


Wall Washing vs Wall Grazing: Outdoor RGB Layout Decisions
The fixtures are already ordered, but night commissioning reveals joint shadows on a facade meant to look smooth, while textured stone looks flat.
Output may not be the problem: the intended effect, mounting setback and distribution were never decided together.
Before buying an outdoor wall washer, decide whether the wall should read as a continuous colour plane or whether its relief should be the feature. Translate that choice into a section drawing, viewing positions and mock-up acceptance.
30-second answer
- 30-second decision: Use washing for a smooth background; assess grazing for brick or stone relief. Shallow incidence near the wall strengthens texture but also exposes construction unevenness.
- Position before quantity: Setback changes incidence; fixture spacing changes lateral overlap. They are different variables. Real material and adjacent fixtures reveal seams and dark gaps.
- Purchase threshold: RGB, DC24V and IP65 qualify a candidate; they do not prove uniformity or throw height. Decide with the night mock-up and complete installed cost.
For an initial quotation, prepare wall width and height, material photographs, available setback and primary viewing points. These four inputs turn a fixture-count request into comparable installation proposals.
Three hypothetical purchasing situations
- Hypothetical: smooth hotel facade: The owner wants a continuous colour background, not highlighted repair marks. First test washing with more setback and inspect upper, middle, lower and overlap areas. Raising output does not remove shadows.
- Hypothetical: rough restaurant stone: The designer wants relief. Test a close grazing position and light direction. If mortar shadows dominate the stone, increase setback or compare a softer distribution.
- Hypothetical: narrow entrance beside pedestrians: The contractor cannot move fixtures back. Compare concealed sources, shielding and alternative positions first. Reject a layout that still exposes bright optics to pedestrians rather than calling it uniform washing.
Why can the same wall need two opposite effects?
Washing seeks continuity of wall brightness and colour; grazing uses shallow incidence so protrusions cast shadows. Relief, joints and gloss become part of the effect.
The surface also absorbs and reflects RGB colours differently, so a white wall and red brick cannot be purchased against the same visual expectation.
For smooth coatings or a background facade, compare washing first. Choose grazing when rough stone or relief should show depth.
Compare both on the actual material under red, green, blue and intended mixed colours; a screen colour is not a promise of wall appearance.
Brighter does not mean more uniform. When hot spots and dark seams coexist, raising output amplifies both. Adjust location, distribution or neighbouring beam overlap before setting brightness.
What do setback, aiming and fixture spacing each solve?
Setback determines the direction from the source to a target on the wall; aiming moves the distribution centre; spacing along the wall determines lateral overlap.
A broad single-fixture patch does not prove a seamless row or equal brightness at the wall top and base.
Draw the section to establish available setback and target height, then the elevation to test adjacent boundaries. If mounting positions are fixed, select an optic that passes there rather than applying a universal wall-height fraction.
Geometry screens installable positions, not illuminance from a typical angle. Intensity distribution, wall reflectance and obstructions change the result.
Any photometric file must match the quoted SKU; the mock-up covers actual material and viewpoints.
Why must the mock-up include neighbours and real viewpoints?
A single fixture shows a local patch; at least two adjacent positions expose overlap, repeated scallops and colour mismatch.
Direct source glare differs from reflected glare: the former follows observer and optic location, while the latter changes with angle on glossy material.
Build at planned setback, fixture positions and surface. With fixed exposure, record upper, middle, lower and overlap areas from front, side and pedestrian viewpoints.
For dark seams compare spacing or optics; for visible bright sources compare shielding or location. After acceptance freeze positions and bracket aiming marks.
Agree viewpoints, colours, brightness settings and reference photographs before acceptance.
Where illuminance or uniformity is contractual, agree measurement points, instruments and limits beforehand; example photographs cannot replace numerical acceptance.
Why can cheaper fixtures cost more once installed?
Installed cost includes fixtures, brackets and fixings, power and control, cables and connectors, labour, access equipment, commissioning, spares and future replacement access.
A setback requiring new steelwork, or a concealed position requiring cladding removal for service, can outweigh a lower unit price.
Compare two BOMs against the same visual effect and acceptance scope, separating fixtures from site costs.
An accessible concealed position may beat the cheapest exposed entrance layout, but if added structure still fails to solve glare, change the design.
Define initial cost C as equipment plus installation plus commissioning; separately list expected maintenance access, removal and matching spares. Leave unquoted amounts blank instead of inventing prices.
Calculate supply load from final SKU power; the geometry example does not size a power supply.
How can an outdoor layout allow drainage and replacement?
The rain-exposed body, cable exits and site connectors are different links. A pooling location is not equivalent to a draining facade bracket position.
Access to release the bracket, withdraw the fixture and reach connectors directly affects replacement time.
Avoid persistent pooling, provide drainage and put connectors in accessible protected positions with tool and withdrawal clearance.
For immersion, buried loads or specialist salt exposure, select a documented product and installation system rather than treating IP65 as approval for those conditions.
After the mock-up, rehearse removal without damaging finishes and record holes, cable direction and replacement actions.
Include accepted positions, aiming marks and connections in construction drawings so spares can restore the same appearance.
Hypothetical decision: which setback should be tested first?
Assume a wall target 3.0m above the fixture optical centre, with available horizontal setback d of 0.30m or 1.00m. Ignore optical-centre size and wall protrusions for this screening.
These are hypothetical project dimensions, not this product's recommended distances or lit height. Calculate the ray angle to the vertical wall with α=arctan(d/3.0), and straight path r=√(3.0²+d²).
| Assumed setback | Angle to wall / path | Meaning for the mock-up |
|---|---|---|
| 0.30m | α≈5.71°; r≈3.015m | Shallower incidence: test first for textured grazing; inspect near-end hot spots. |
| 1.00m | α≈18.43°; r≈3.162m | Less wall-parallel incidence: test first for a smooth wash; inspect top, base and glare. |
Result: for a smooth colour background, test 1.00m first; for textured shadows, test 0.30m first. This only sets mock-up priority. Neither angle nor path proves uniformity, illuminance or effective throw height.
Decide from adjacent fixtures at night.
Choose a layout by conditions
| Project condition | Decision |
|---|---|
| Smooth wall; continuous colour | Test washing with more setback; both overlap and vertical areas must pass. |
| Rough stone or relief; visible depth | Test shallow grazing; shadows must not overwhelm the intended texture. |
| Glossy wall; close viewing | Include side viewpoints; change position or distribution if reflected patches dominate. |
| Rain-exposed, draining facade | Assess body and connector protection together; IP65 alone is not immersion evidence. |
| Long facade; elevated servicing | Compare installation, access and spare costs; freeze mock-up positions before the BOM. |
| Existing control or coordinated scenes | Specify compatible interfaces, wiring and valid SKU combinations; RGB does not prove protocol compatibility. |
Put the LIKELIGHT candidate through the same mock-up
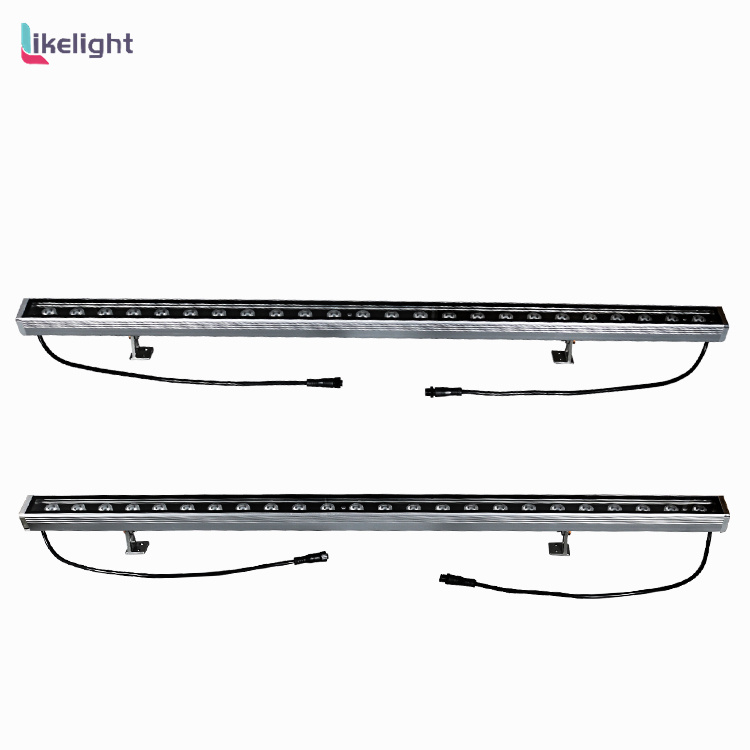
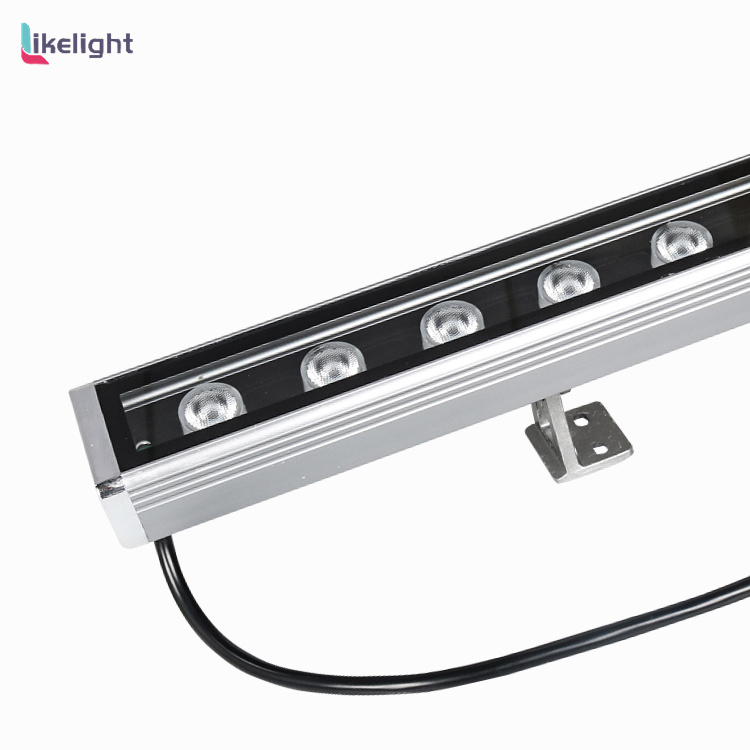
LIKELIGHT L-W-10024RGB-24V is publicly listed as an RGB, DC24V, IP65 wall washer; the live installation table specifies adjustable brackets.
It can enter an RGB mock-up for a draining exterior facade: low-voltage supply belongs in the system design and adjustable brackets help compare aiming positions. Neither establishes full-wall uniformity.
This case compares mounting geometry, not a promised height or illuminance. Purchase against an accepted wash on actual material, adjacent positions and principal viewpoints.
If strict grazing produces hot spots at the required location, compare a candidate with matching distribution rather than insisting on this one because its name says wall washer.
Power and control wiring must be defined for the final quoted SKU. The page's typical 120–180° wording is not a dedicated distribution or throw guarantee for this example. Model digits do not establish power, body length or protocol.
| Item | Published value |
|---|---|
| Model | L-W-10024RGB-24V |
| Colour | RGB full colour |
| Supply | DC24V |
| Body protection | IP65 |
| Mounting | Adjustable brackets (live product table) |
Make quotations comparable
- Wall and positions: Supply dimensions, material, gloss, projections and setback; these determine wash versus graze, bracket positions and mock-up scope.
- Effect and viewpoints: Supply colours, references, viewing routes and measurement points; these determine commissioning and acceptance.
- Installation and system: Supply existing control equipment, supply locations, cable routes and service access; these determine connection compatibility and the complete installation BOM.
Request a defined SKU and valid option matrix, dimension/bracket/wiring drawings, equipment and installation BOM, sample acceptance plan, matching spares and lead time. These are requested purchasing outputs, not proven customisation, testing or stock capabilities. State sample price, transport and supply scope too.
Frequently asked questions
Can the typical angle determine quantity?
No. It does not specify intensity along and up the wall or surface reflectance. Geometry only compares locations; quantity follows matching photometry or an adjacent-fixture mock-up.
Does RGB mean direct controller compatibility?
No. It describes colour components, not protocol, wiring or drive method. Check final-SKU interfaces against the existing system and validate intended scenes in the mock-up.
When is the sample ready for a bulk order?
Actual material, planned positions, key viewpoints and intended colours are accepted; gaps and hot spots stay within the agreed reference, glare is acceptable and brackets, connectors and replacement access are buildable.
Change location or candidate if it fails before installing the row.
When is this IP65 candidate unsuitable?
The listing does not establish continuous immersion, buried-load or special corrosion suitability. Do not buy by count for a contractual height and illuminance without matching photometry or measurements.
Copy-ready project enquiry
Location: ___; wall width × height: ___; material/colour/gloss: ___; target: uniform wash/textured graze; available setback: ___; installation drawing and viewpoints: ___.
Colours and brightness: ___; acceptance reference or measurement points/limits: ___; existing control equipment: ___; supply and cable routes: ___; service access: ___; quantity/date: ___.
Please return defined SKU, valid options, dimension/bracket/wiring drawings, complete BOM, sample and acceptance plan, matching spares and lead time; identify sample costs and transport scope.


